
Last month I did two west-coast site visits within a few days of each other. Both houses were built in the early 2010s — recently enough that you'd hope they would perform reasonably well. Also recently enough that any expensive retrofit works I might recommend are likely to be hard for the client to stomach. The first is a cavity-wall house with a heat pump, underfloor heating, two MVHR (mechanical ventilation with heat recovery) units, solar hot water panels and rainwater harvesting. The second is a timber-frame house heated with an oil boiler and a wood stove. Both owners had got in touch because their heating bills were alarmingly high. The first house is comfortable enough despite the cost; the second often feels chilly in winter.
Neither result surprised me — I see this kind of underperformance often enough in my work, and it's always the owners who end up getting the nasty surprise. But it did strike me as a real shame, particularly for the cavity-wall house. It had been built, by a previous owner, with real ambition: heat pumps, MVHR, solar panels and rainwater harvesting were not common features on a house built in the early 2010s, and whoever asked for these clearly had good intentions. The trouble was that none of that kit was performing anywhere near as well as it should have been. In both houses, the people now living there hadn't built them — they'd bought them, making the reasonable assumption that a relatively new house would perform well.
The cavity-wall house with all the kit
This house has high electricity bills — over £4,000 a year — and the owner wasn't sure whether the cause was the heat pump running inefficiently, or the fabric of the house simply demanding a lot of heat. On having a good dig through the numbers and a good poke around the house, my conclusion was that it was likely a bit of both.
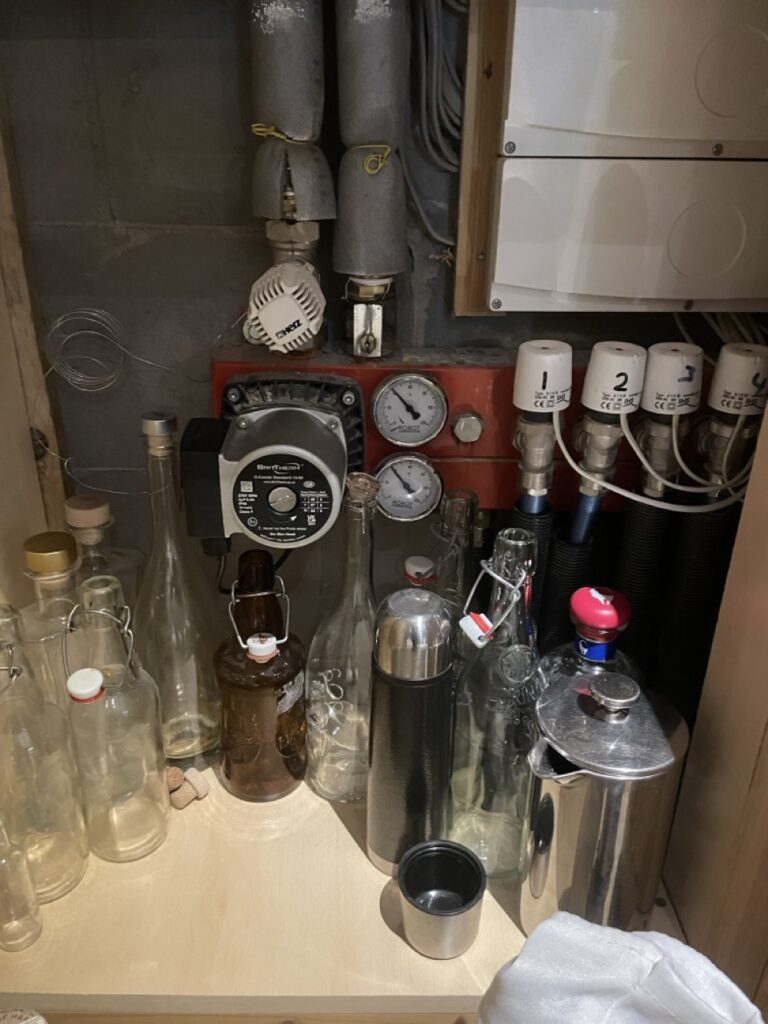
On the fabric side, the house has a complicated shape, which means more external surface area, through which buildings lose heat, than a simpler shape enclosing the same amount of space. It also means a lot of junctions where insulation and airtightness need to be got right, and usually aren't. The wall insulation is rigid board partially filling a cavity. This method is notoriously prone to thermal bypass (heat leaking from one side of the insulation to the other) due to gaps between and around the insulation boards.
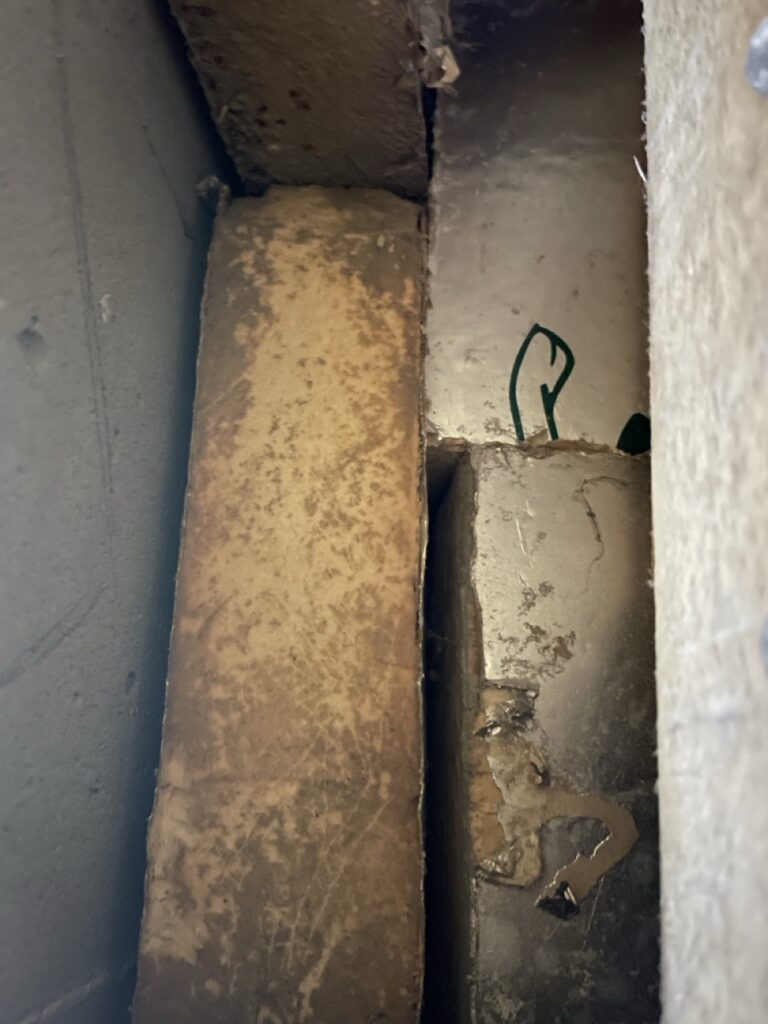
On the heat-pump side, there looked to be several potential culprits for the poor efficiency. The flow temperature was set at 45°C, which might be about right for the coldest days of winter, but is higher than needed for milder weather. Without weather compensation — the ability to automatically lower the flow temperature as the weather gets milder — the system was running at that same high temperature all year round. On top of that, the house is split into 18 separate heating zones, each with its own thermostat. Heating a house in lots of small zones like this causes far more cycling (the heat pump turning on and off) than heating the whole house in fewer, larger zones, and tends to need a higher flow temperature too. All of this pushes a heat pump's running efficiency down, regardless of how good or bad the fabric is.
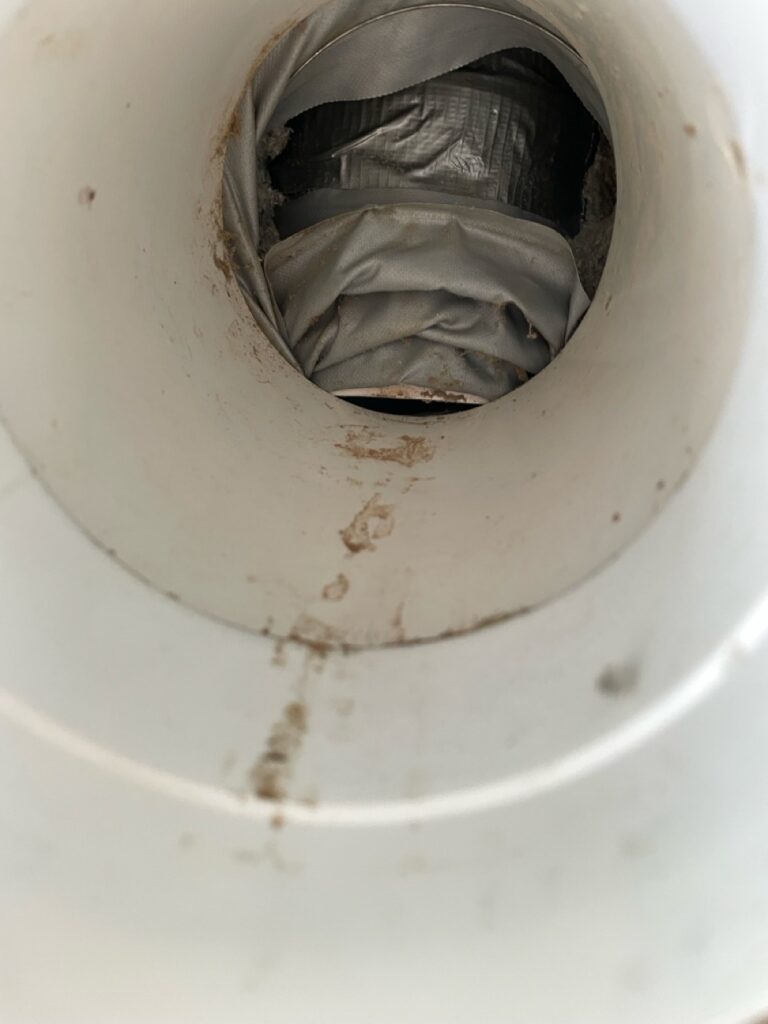
The MVHR problems were numerous: unbalanced units; some room terminals not extracting air at all due to blockages; poor quality, undersized ducting; two lower-quality units where one larger, high quality unit would have done the job better; and long, poorly insulated duct runs between the units and the outside wall. All of this reduces air quality, and increases both heating demand and the electricity required to run the fans.
I'm not trying to knock either technology. I'm a strong proponent of both heat pumps and MVHR: done well, a heat pump is the cheapest and greenest form of heating available, and MVHR can be absolutely transformative to quality of life, especially in the damp western Highlands. The trouble, in both cases, is that they're done badly significantly more often than they're done well, and done badly they can be considerably worse than conventional options.
Unfortunately, even the solar panels, a relatively simple technology, were barely contributing, because the heat pump was scheduled to heat the hot water tank before the sun had done any useful work each day — another case of a good idea undone by how it was controlled.
The timber-frame house that never quite gets warm
The second house is heated with oil and a wood stove, getting through around 2,800 litres of oil and 16 m³ of wood a year, at a combined cost of around £4,500. Despite that, the house still doesn't reach a comfortable temperature in cold, windy weather.
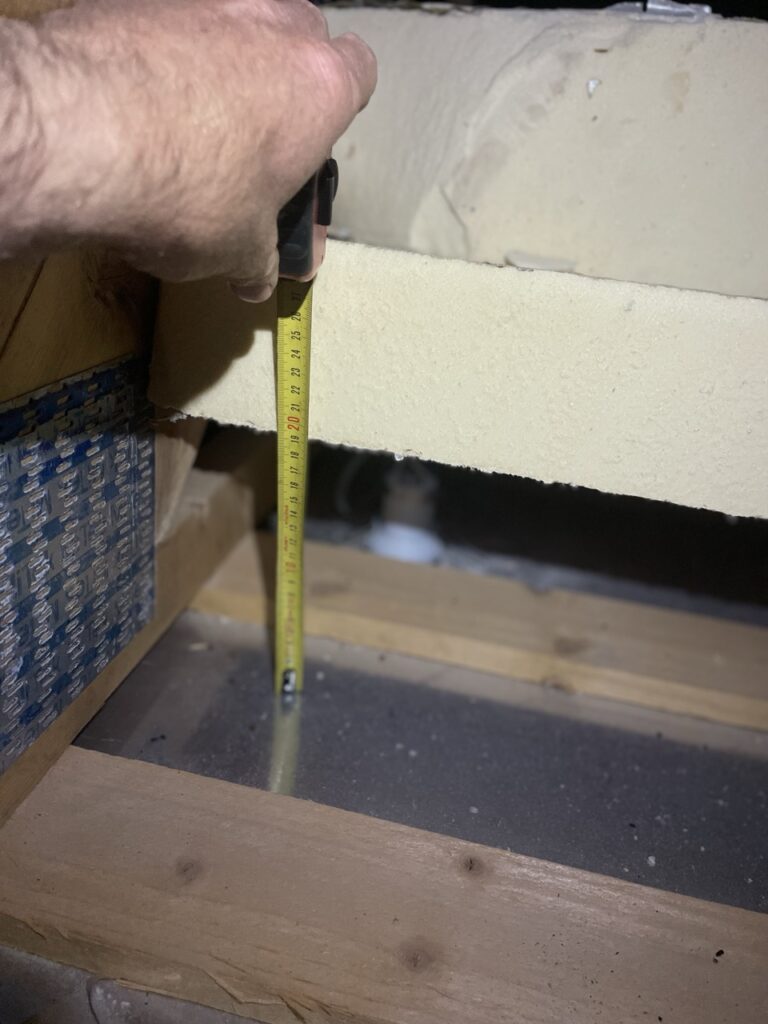
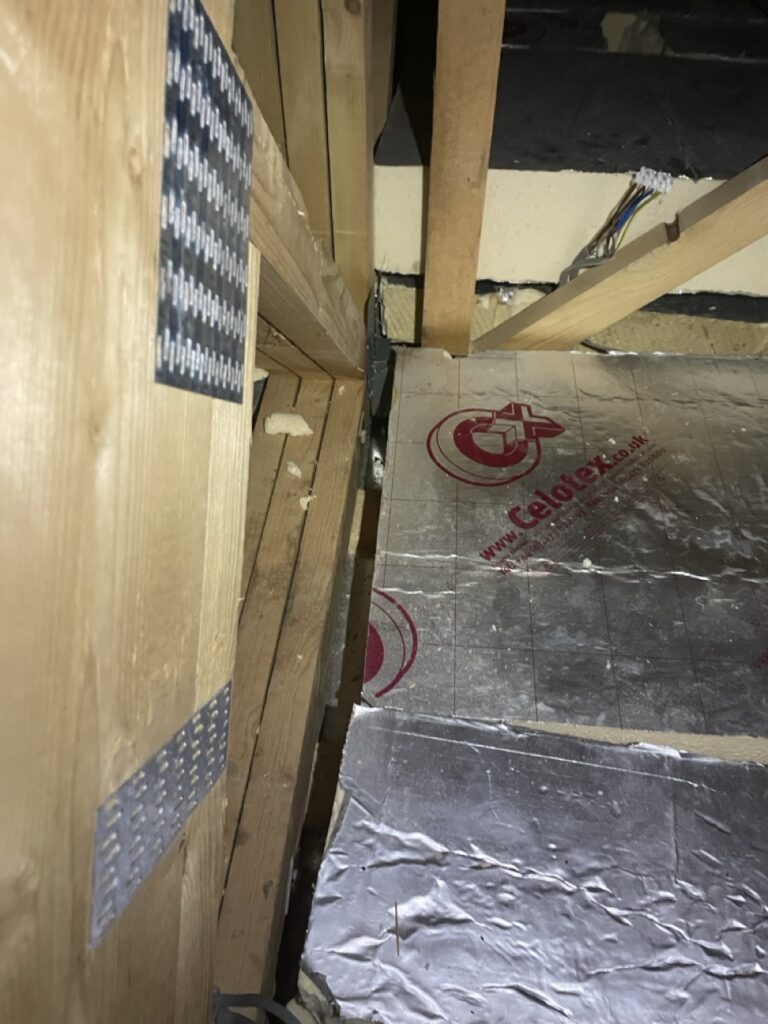
I was only able to see the fabric in detail in the loft. Here the insulation was mostly rigid board, laid extremely poorly, leaving large gaps between the boards, and between the boards and the ceiling below — in places it was missing altogether. It reminded me of our own house before we retrofitted it: the EPC recorded 200mm of loft insulation, and technically that was true — but only in the two bays either side of the loft hatch, which is as far as anyone assessing it had ever looked. Everywhere else, it was 10-15mm thick. As well as the thermal bypass described for the cavity-wall insulation, in a ventilated loft space wind can drive straight through gaps like these and strip heat from the ceiling, an effect called wind-washing, which gets worse in exactly the windy conditions the owners say the house struggles most with. The pitched ceilings have the same issue. The windows are double glazed, but the owners can feel a draught around the frames in bad weather. I wasn't able to see into the walls or under the floor, but the owners had caught glimpses of both during other work on the house, and it sounds like similar, though less severe, issues are present there too.
The same lesson, twice
Neither owner had done anything foolish; both had reasonably assumed that a house this age would simply work quite well. In both cases, the truth is more mundane than a single villain: the fundamentals of insulation continuity, airtightness, and, in the case of the heat pump and MVHR, good system design and control, simply hadn't been given the attention they needed.
Working out the right course of action for either house is genuinely tricky. Because both are relatively new, the kind of deep retrofit that would radically improve performance may not be on the table; neither owner wants to tear apart a house they think of as relatively new, and the cost and disruption would be hard to justify. In both cases, the more useful approach is to identify what can be done with less intervention, or when other works are planned anyway, and set out a menu of options — ranging from 'very little' to 'deep retrofit' — that the owner can choose from according to their budget and appetite for disruption.
If your house doesn't feel warm, or your bills don't make sense, it's worth remembering that the age of a building is not a reliable guide to performance, and that poor performance is often due to a combination of both fabric and equipment. If that sounds like your house, I can help you work out where the problems actually are and what it's worth doing about them. None of this needs a tradesperson who has already fixed a dozen houses exactly like yours — in most of rural Scotland, that person is hard to find. What it needs is expert oversight from someone who understands where these problems tend to hide and what good execution actually looks like, so that whoever does the hands-on work does it properly. That's the role I play for clients in this situation.
And if you're planning to build new rather than fix up what you've got, both of these houses are a warning rather than a reassurance: good intentions and decent-sounding kit are no guarantee of good performance once it's built. A proper plan — for the fabric, the airtightness, and how the systems will actually be controlled — matters just as much as which boxes get ticked on a spec sheet, and it's far easier to get right if someone like me is involved from the earliest possible stage, before decisions are set in concrete.
This is exactly the gap the Passivhaus certification process is designed to close. It isn't really about a particular type of insulation or a particular brand of MVHR — it's a quality-assurance process: rigorous modelling at design stage, coordinated detailing between every trade so junctions and services don't get missed, and mandatory testing and commissioning before anyone moves in. None of the failures in either of these two houses would have got past that process unnoticed. And it's worth being clear about where the money actually goes: both houses show that spending on kit — heat pumps, MVHR, solar hot water, rainwater harvesting, insulation — is money at risk if nobody is paying for the process that makes it all work together.
Our own home is the retrofit version of that same discipline. We took it to EnerPHit standard, with the heat pump, MVHR, fabric and airtightness all designed and commissioned to work together rather than bolted on separately. It's proof that this isn't just a theory: done properly, all of it works, and works extremely well.